Property photo 1
Property photo 2
Property photo 3
Property photo 4
Property photo 5
2 Beds
3 Baths
2,087 sqft

$699,900

12750 DEL CORSO LOOP, BRADENTON FL, 34211

Price per sqft$335.36
Built in2014
Property size2,087 sqft
Property typeResidential
Courtesy of UKEEPCOMMISSION REAL ESTATE, Tracey Punzone  Listing Contact: 941-465-9206

Overview

Active

Listed Nov 5, 2026

Updated 1h ago

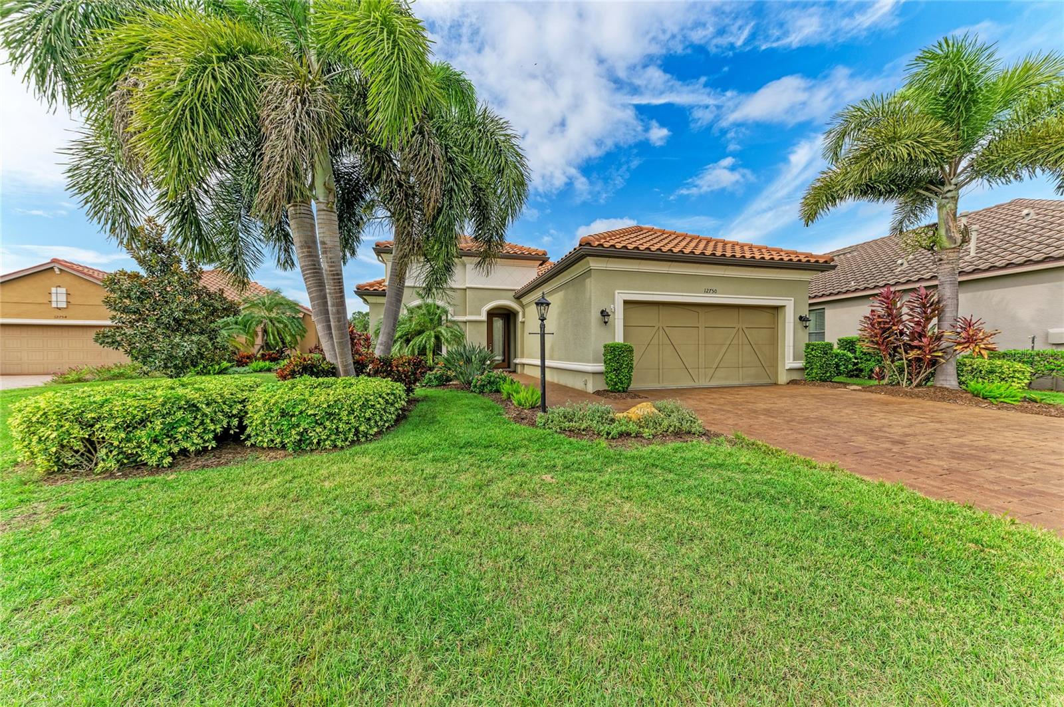
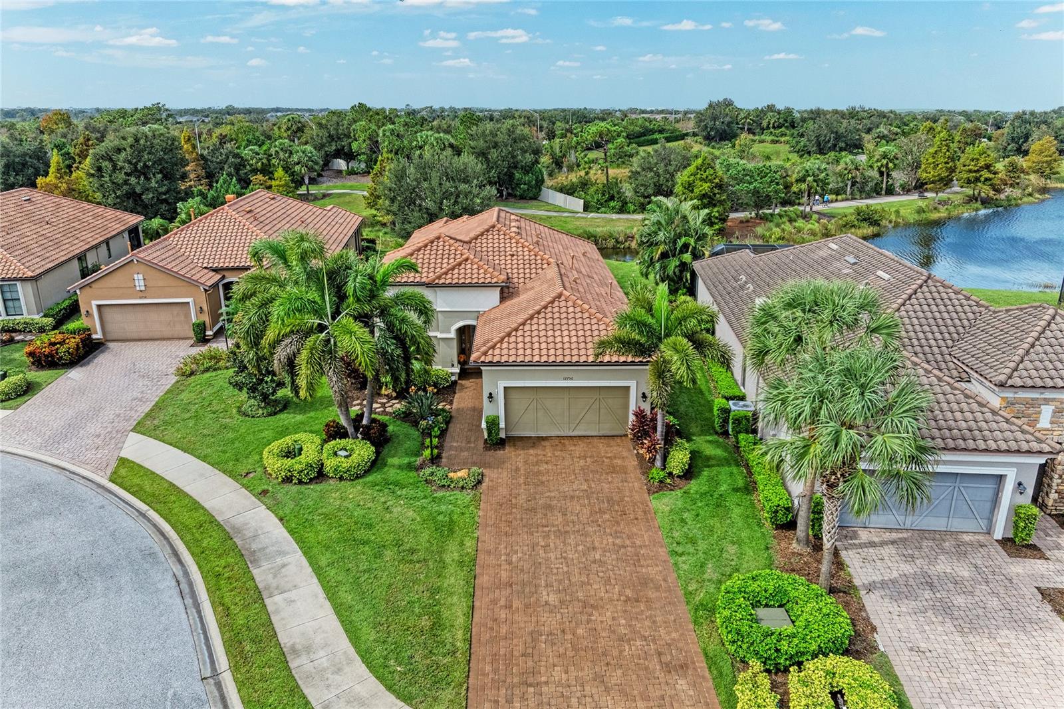
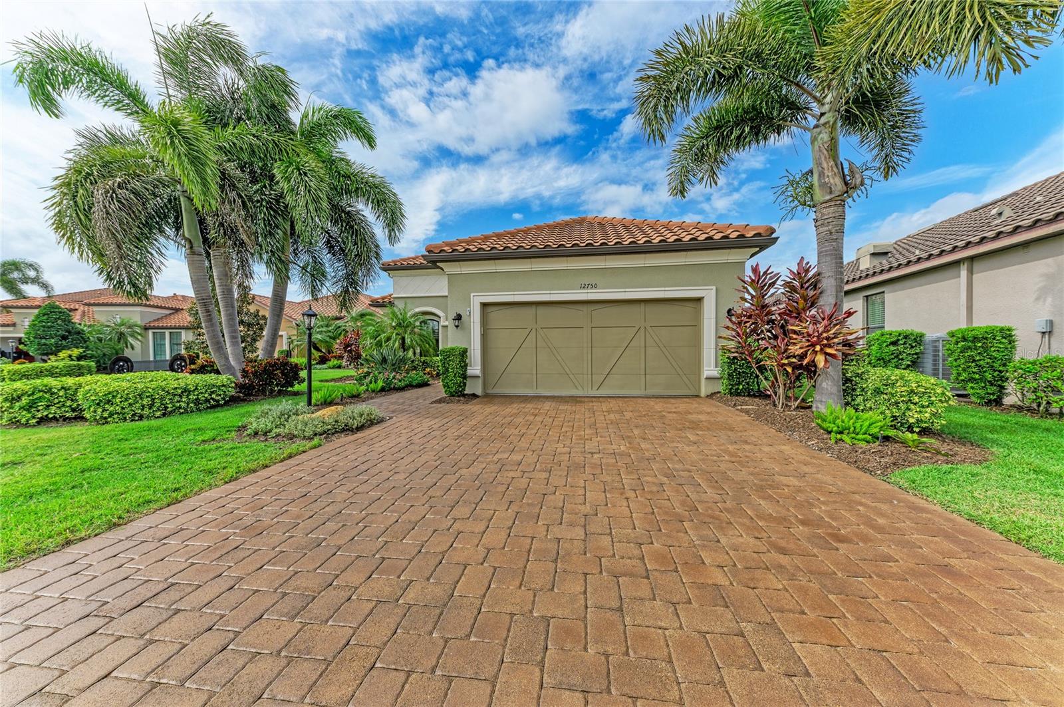
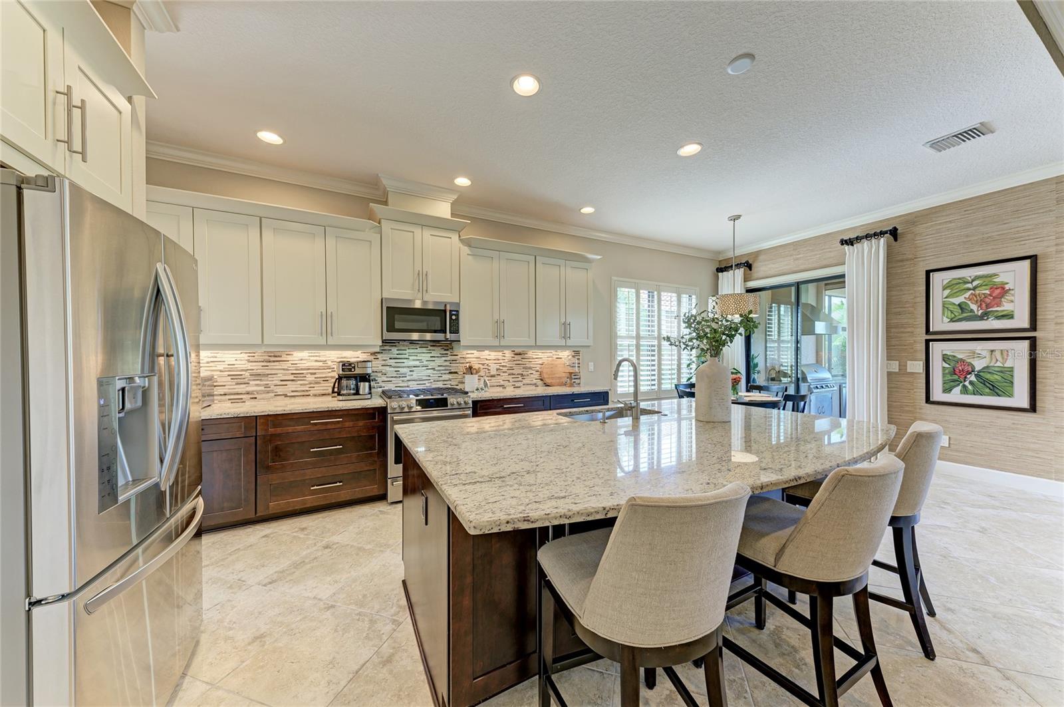
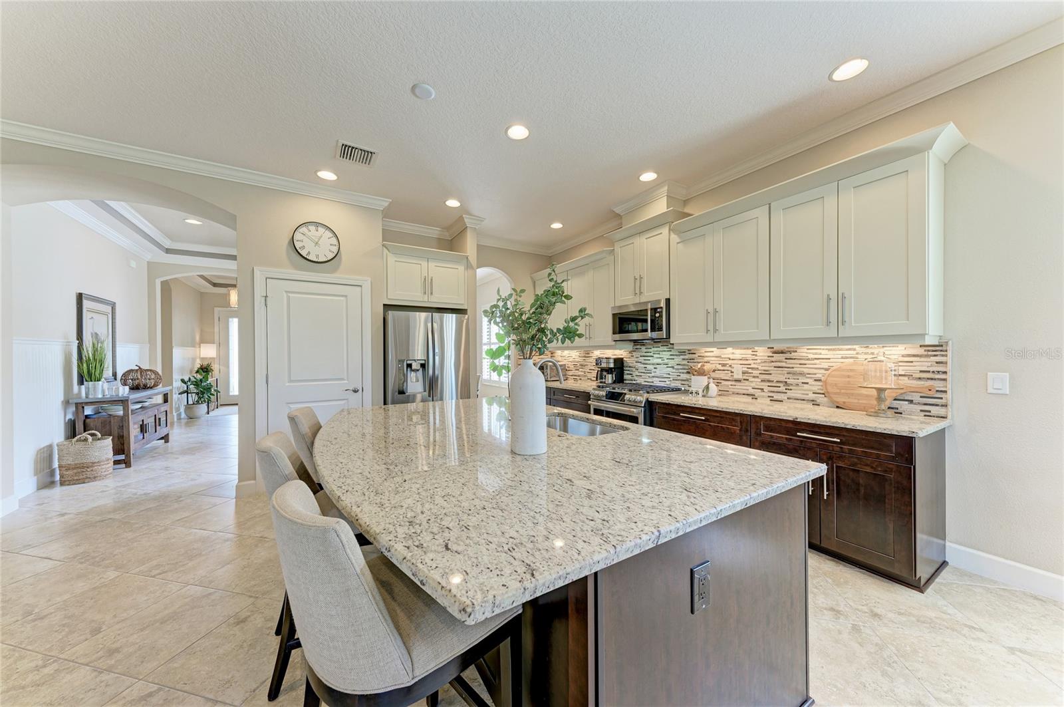
Welcome to exceptional Florida living in the sought after community of Esplanade in Lakewood Ranch!! This elegantly upgraded and lovingly maintained home is the Farnese model with the longest driveway on the street and peaceful water-to-natural habitat views! This beautifully appointed home offers two spacious en-suite bedrooms, two and a half baths, a versatile den, and an open-concept floor plan with soaring tray ceilings and newer crown molding throughout. The gourmet kitchen features a large center island with cabinetry on both sides, a Cafe dual-fuel range, microwave, and dishwasher. The expansive L-shaped lanai is made for entertaining with a newly installed outdoor kitchen, sun shades, Nebula lighting, and tranquil views across the water and walking path. Peace of mind comes with a 2024 Trane AC and gas heater, Storm Smart hurricane protection on all windows, new impact glass in front door and sidelight, new shower floor, and an extended garage with built in cabinetry, overhead storage, and hurricane rated garage door. Enjoy the coveted Golf and Country Club lifestyle without the golf dues! Residents have access to championship golf, tennis, pickleball, resort style pools, fitness centers, dining, and an incredible calendar of social activities!! LOW CDD FEES!! Owners paid off most of the CDD bond! Luxury, location, upgrades, come together in this rare Farnese opportunity. All of this conveniently located near downtown Lakewood Ranch and Sarasota, shopping, restaurants, UTC Mall, SRQ Airport, and the world famous beaches of Florida's Gulf Coast. This is Florida living at it's finest!!

$4,656/mo

Est. mortgage payment based on a $699,900 home price.

All estimates are provided by Luxury Presence for informational purposes only. Actual amounts may vary.

Additional information

MLS® ID
A4712089

Interior Features

Bedrooms
2
Bathrooms
3
Cooling
Yes
Heating
Yes
Basement
No

Exterior Features

Lot Size
0.24 Acres

Other Property Details

Taxes
$8,941
Tax Frequency
Annually
Association Fee Frequency
Monthly
Garage
Yes
View
Yes
Municipality
35S
Pets Allowed
Yes
55+/Senior Community
No

Listings courtesy of Stellar MLS as distributed by MLS GRID

All information deemed reliable but not guaranteed and should be independently verified. All properties are subject to prior sale, change or withdrawal. Neither listing broker(s) nor VanDuren Group shall be responsible for any typographical errors, misinformation, misprints and shall be held totally harmless. Properties displayed may be listed or sold by various participants in the MLS. 

Based on information submitted to the MLS GRID as of 11:38 AM UTC on 11/6/2026. All data is obtained from various sources and may not have been verified by broker or MLS GRID. Supplied Open House Information is subject to change without notice. All information should be independently reviewed and verified for accuracy. Properties may or may not be listed by the office/agent presenting the information.

©2026 Stellar MLS . All rights reserved.

DMCA Notice

Powered by Luxury Presence