Property photo 1
Property photo 2
Property photo 3
Property photo 4
Property photo 5
2 Beds
2 Baths
1,651 sqft

$370,000

1305 HAYTON AVE., DELAND FL, 32724

Price per sqft$224.11
Built in2018
Property size1,651 sqft
Property typeResidential
Courtesy of BETTER HOMES AND GARDENS REAL ESTATE MANN GLOBAL P, Eric Hansen  Listing Contact: 407-774-9858

Overview

Active

Listed Oct 9, 2026

Updated 9h ago

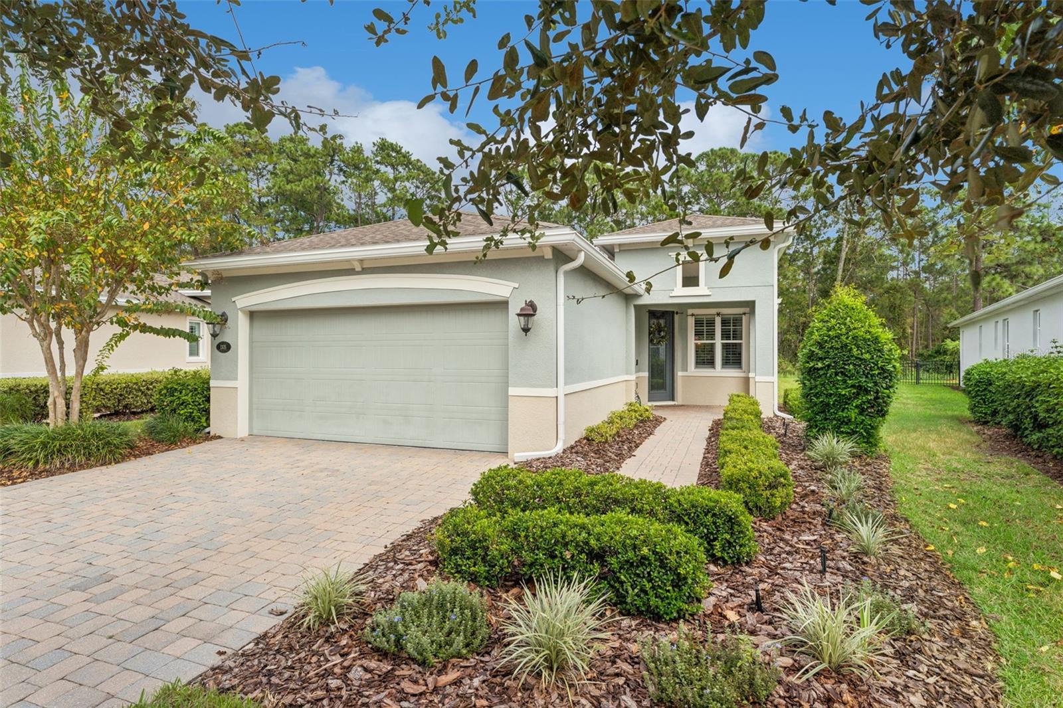
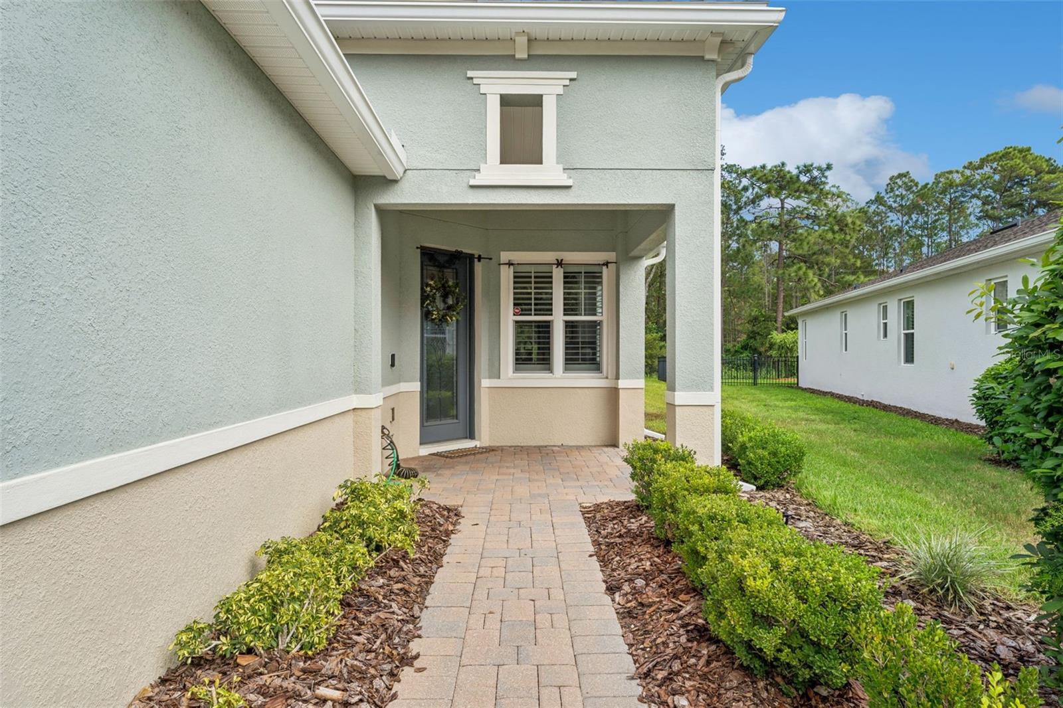
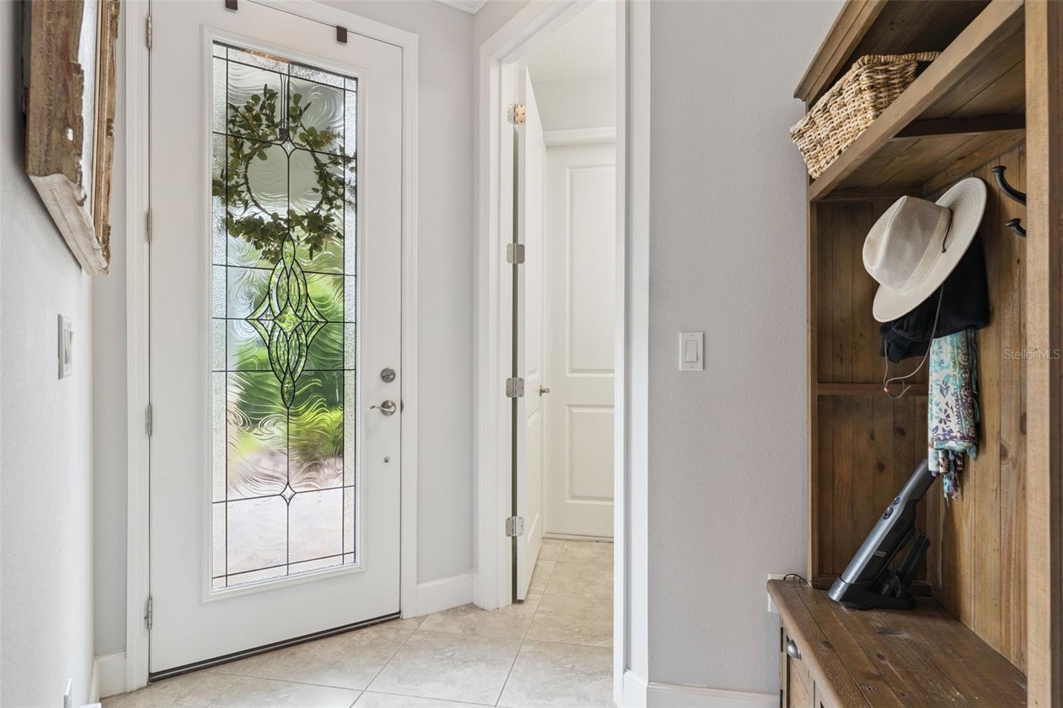
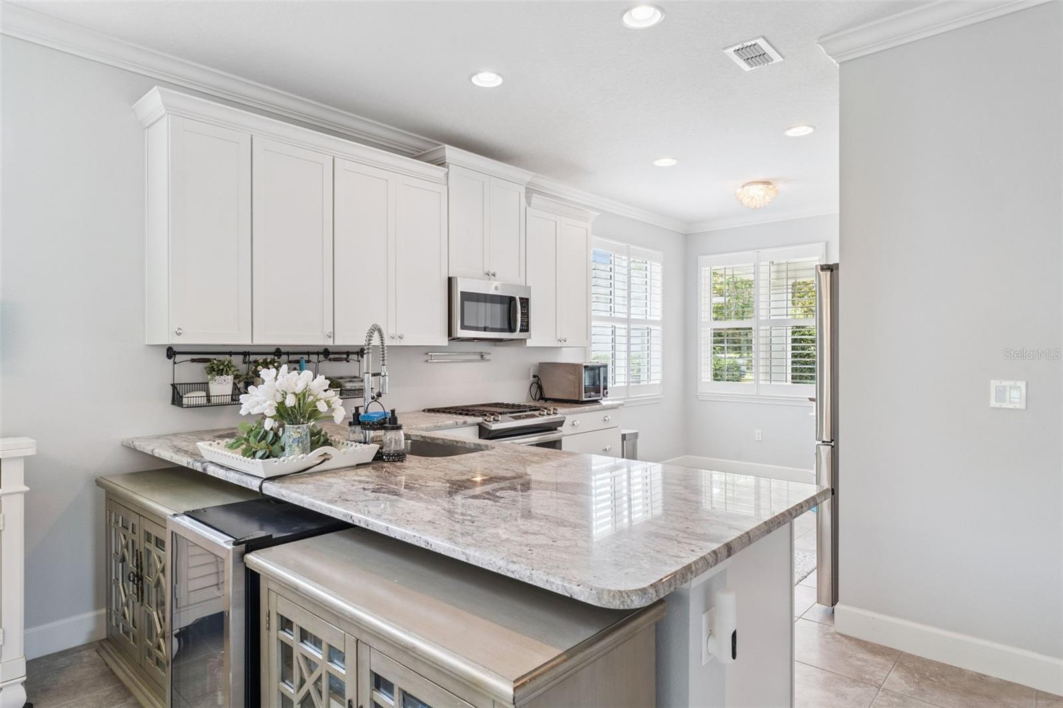
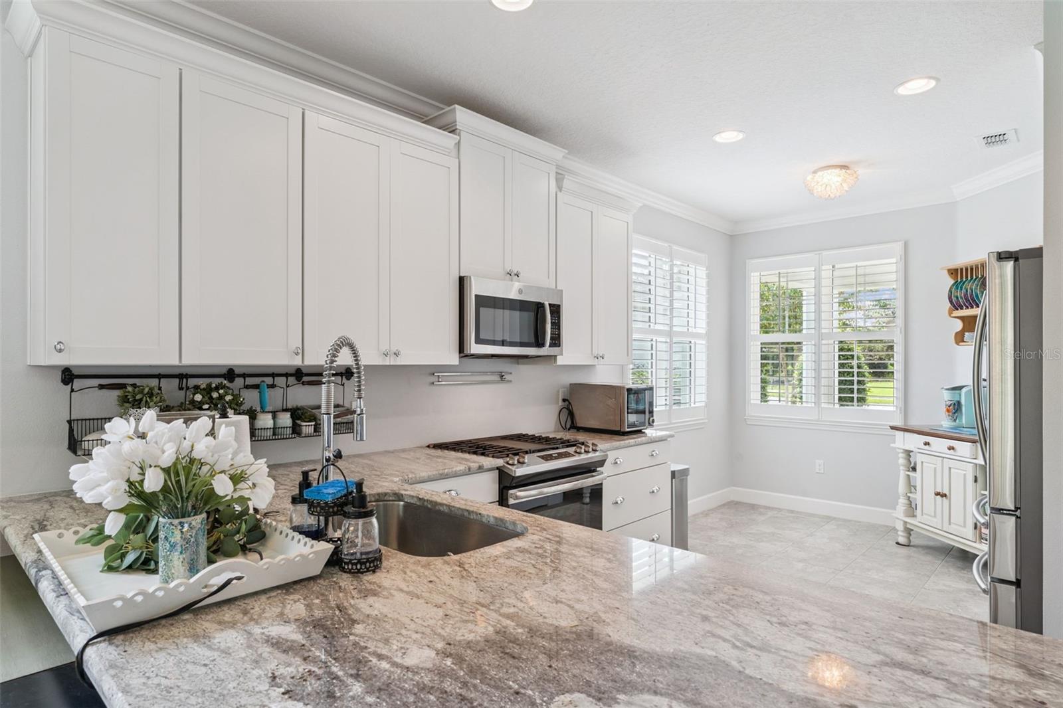
Meticulously maintained Kolter Jasmine on a pie-shaped homesite & a conservation area view located within the Victoria Gardens 55+ neighborhood. Light & Bright home provides many upgraded options to accommodate your lifestyle! Features include double pane windows, crown molding, 5” baseboards, Plantation style shutters, leaded glass front door, tankless natural gas water heater & an extended garage to 20’6” length. This 2 BD/2 BA plus Den home has a GREAT ROOM layout. The 9’6” x 11’ kitchen offers 42” “soft close” wood cabinetry w/ crown molding, pull-out shelving, Pot & Pan drawers, Granite countertops, 5-burner natural gas range, stainless steel appliances and an eat-in breakfast nook. Ceramic tile flooring flows throughout main living areas. The 13’ x 15’ Primary suite comes with pull-down shades, 2 walk-in closets, an en suite bathroom w/ 2 raised height Granite countertop vanities & a large glass enclosed walk-in shower w/ corner bench seat. Guest bath offers a walk-in shower w/ sliding glass door enclosure. You will enjoy relaxing having your morning coffee or late afternoon beverage on the 15’ x 22’ screen enclosed covered patio with a scenic Conservation area view. Utility room includes a natural gas dryer, washer & storage cabinets. All appliances stay with the home. Victoria Garden residents have access to their own Private Clubhouse. HOA fee includes lawn care, Spectrum HFC TV & internet and reclaimed water for yard irrigation. Community is within 1 mile of I-4 that offers great access to the east coast beaches, Orlando (40 minutes) and 3 International airports within 1 hour.

$2,462/mo

Est. mortgage payment based on a $370,000 home price.

All estimates are provided by Luxury Presence for informational purposes only. Actual amounts may vary.

Additional information

MLS® ID
O6448386

Interior Features

Bedrooms
2
Bathrooms
2
Cooling
Yes
Heating
Yes
Basement
No

Exterior Features

Lot Size
0.11 Acres

Other Property Details

Taxes
$3,558
Tax Frequency
Annually
Association Fee Frequency
Monthly
Secondary Association Fee
Not Listed
Garage
Yes
View
Yes
Pets Allowed
Yes
55+/Senior Community
Yes

Listings courtesy of Stellar MLS as distributed by MLS GRID

All information deemed reliable but not guaranteed and should be independently verified. All properties are subject to prior sale, change or withdrawal. Neither listing broker(s) nor VanDuren Group shall be responsible for any typographical errors, misinformation, misprints and shall be held totally harmless. Properties displayed may be listed or sold by various participants in the MLS. 

Based on information submitted to the MLS GRID as of 1:05 PM UTC on 10/11/2026. All data is obtained from various sources and may not have been verified by broker or MLS GRID. Supplied Open House Information is subject to change without notice. All information should be independently reviewed and verified for accuracy. Properties may or may not be listed by the office/agent presenting the information.

©2026 Stellar MLS . All rights reserved.

DMCA Notice

Powered by Luxury Presence