13304 SANTINI CIR
Courtesy of TAYLOR MORRISON RLTY OF FLA, Michelle Campbell  Listing Contact: 866-495-6006 
$383,079

13304 SANTINI CIR

2 Beds 2 Baths 1,533 Sq.Ft.

Description

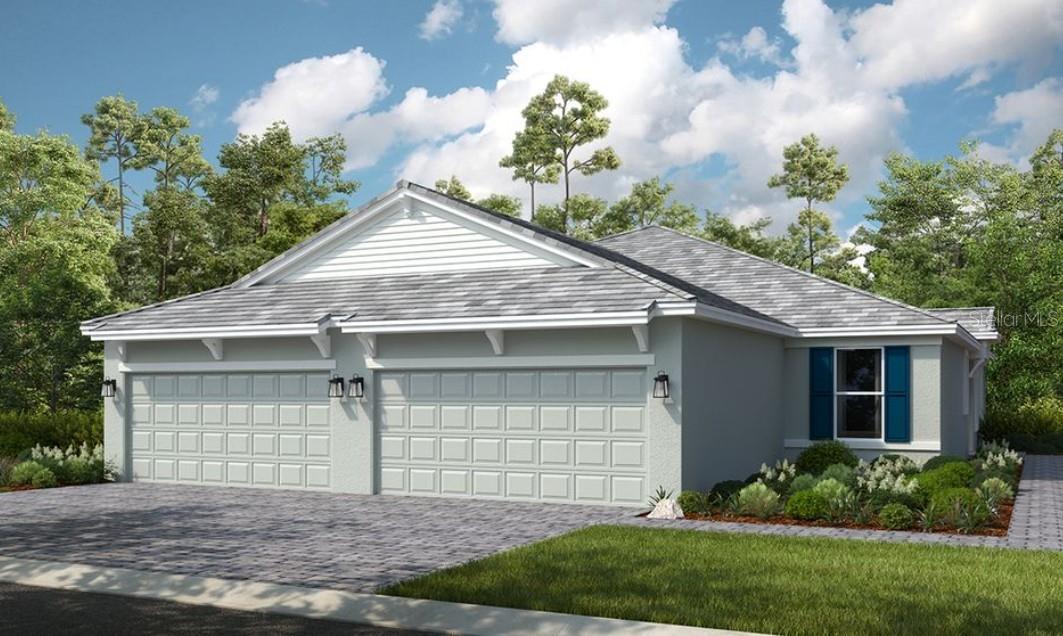
What's Special: Close to Amenities | North Facing Lot | South Facing Patio. New Construction - Ready Now! Welcome to the Ibis at 13304 Santini Circle in Esplanade at Wellen Park! This thoughtfully designed twin villa offers an open-concept layout where the great room, dining area, and designer kitchen come together to create a bright and inviting space for everyday living and entertaining. The private primary suite features a spacious walk-in closet, dual-sink vanity, large shower, and private water closet. A secondary bedroom with an adjacent bath and a dedicated study provides flexibility for guests or a home office. Additional Highlights Include: tray ceilings at the great room, dining room, primary suite, and study, extended screened patio, 8' interior doors, study in place of flex room, double pocket doors at study, pre-plumb for future laundry sink, and whole-house impact windows. Photos are for representative purposes only. MLS#TB8504132.

Live the inspired lifestyle at Esplanade at Wellen Park, where resort-style amenities and wellness-focused living come together in the heart of Venice. Enjoy a resort club, pool and spa, on-site dining, fitness and lifestyle programs, plus tennis, pickleball, and bocce courts. Surrounded by golf, natural preserves, and everyday conveniences, this vibrant community offers the perfect balance of recreation, relaxation, and connection in a beautiful Florida setting.

Share Property

Location

13304 SANTINI CIR, ENGLEWOOD, FL 34223

Status

Sold

Date Sold

November 13, 2026
Sheryl VanDuren

Sheryl VanDuren

TITLE

Real Estate Professional

Property Amenities

Interior
Laundry room Inside, Laundry Room
Appliances Dishwasher, Disposal, Electric Water Heater, Exhaust Fan, Microwave, Range
Flooring Carpet, Tile
Total Bedrooms: 2
Full Bathrooms: 2
Other Interior Features Crown Molding, Primary Bedroom Main Floor, Tray Ceiling(s)
Area & Lot
Total area 2,113 Sq.Ft.
Living area 1,533 Sq.Ft.
MLS® ID TB8504132
Year Built 2026
High School Wellen Park High
Middle School Venice Area Middle
Elementary School Taylor Ranch Elementary
Architecture Styles Coastal
Type Residential
Status Sold
Date Sold November 13, 2026
Exterior
Stories 1
Air conditioning Central Air
Heat type Electric
Water Source Public
Garage Space 2.0
Security Features Gated Community
Sewer Public Sewer
Parking Driveway, Garage Door Opener
Roof Tile
Utilities BB/HS Internet Available, Cable Available, Cable Connected, Electricity Available, Electricity Connected, Fiber Optics, Fire Hydrant, Natural Gas Available, Natural Gas Connected, Phone Available, Public, Sewer Available, Sewer Connected, Sprinkler Recycled, Underground Utilities, Water Available, Water Connected
Finance
Sales Price $383,079
HOA Fees $484 monthly

360 Virtual Tour

Take a tour of this property

Work With Us

Looking to buy, sell, or just have a question? We are always available to help and would love to work with you. Contact us today to find out how we can be of assistance to you!