Leave a Message

By providing your contact information to The VanDuren Group, your personal information will be processed in accordance with The VanDuren Group's Privacy Policy. By checking the box(es) below, you consent to receive communications regarding your real estate inquiries and related marketing and promotional updates in the manner selected by you. For SMS text messages, message frequency varies. Message and data rates may apply. You may opt out of receiving further communications from The VanDuren Group at any time. To opt out of receiving SMS text messages, reply STOP to unsubscribe.

Thank you for your message. We will be in touch with you shortly.

17237 SAVORY MIST CIR
Courtesy of RE/MAX ALLIANCE GROUP, Joe Ebert  Listing Contact: 941-758-7777 
$575,000

17237 SAVORY MIST CIR

4 Beds 3 Baths 2,195 Sq.Ft. 6,904 Sq.Ft.

Description

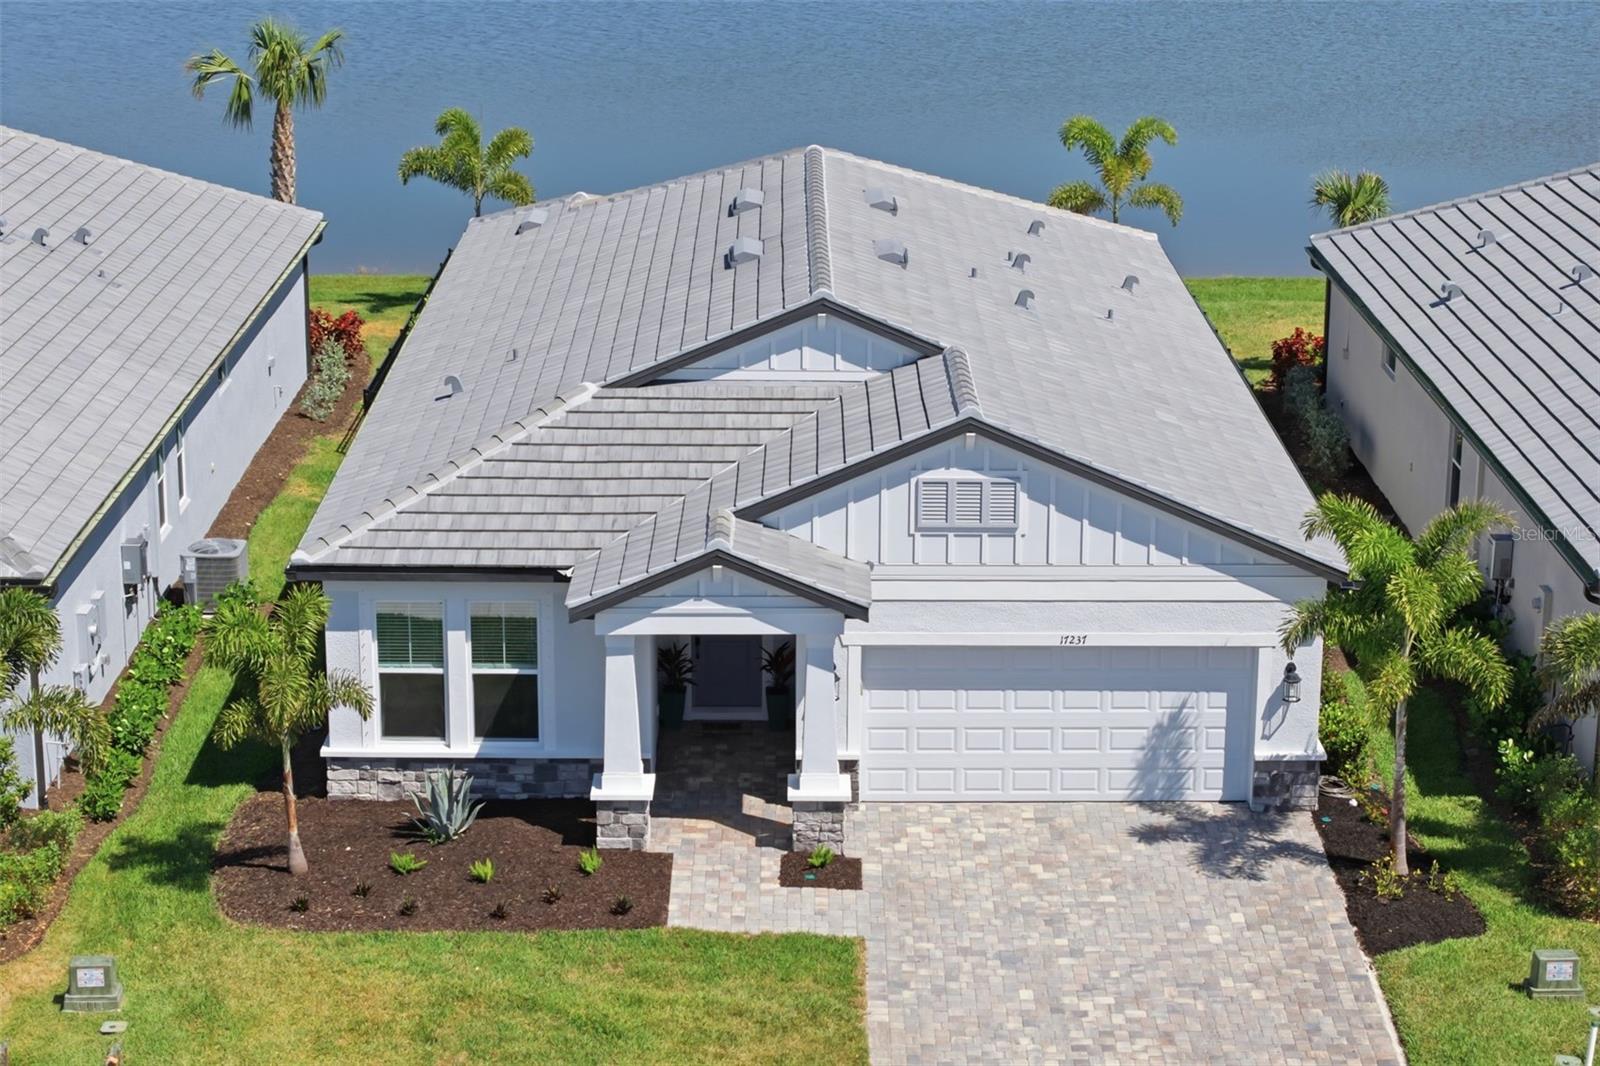
Welcome to refined Florida living, where thoughtful design, high end finishes, and a serene lakefront setting come together beautifully. This upgraded 4 bedroom, 3 bathroom home offers a bright open concept layout filled with natural light and elegant details throughout.

Inside, 8 foot doors and tray ceilings in the foyer and main living area create an immediate sense of space and sophistication. Luxury vinyl flooring flows seamlessly throughout, enhancing the clean and modern aesthetic. The kitchen is the centerpiece of the home, featuring a striking Cambria quartz waterfall island, matching quartz countertops, and solid wood cabinetry, all complemented by upgraded Samsung appliances including the refrigerator, washer, and dryer. The open layout connects effortlessly to the dining and living areas, where a custom TV fireplace adds warmth and style, creating an ideal space for both everyday living and entertaining. Upgraded lighting, designer fans, and custom curtains complete the interior.

The split floor plan provides privacy and functionality, with a spacious primary suite tucked away from the secondary bedrooms. The primary retreat features a well appointed en suite bath with a floor to ceiling tiled shower and a generous walk in closet. Three additional bedrooms are thoughtfully positioned with easy access to two full bathrooms, offering flexibility for guests, family, or a home office. A dedicated laundry room and ample storage add to the home's convenience.

Step outside to your private outdoor retreat. The screened lanai opens to an extended custom paver patio, perfect for relaxing or entertaining while enjoying premium lake views and beautiful sunsets. The fully fenced backyard is enhanced with custom landscaping and sod, providing both privacy and functionality. The home also includes a 2 car garage with an epoxy finished floor, offering a clean and durable space.

The HOA supports a low maintenance lifestyle with well kept surroundings, allowing you to fully enjoy the home and its setting. Ideally located in Bradenton, you are just a short drive to Lakewood Ranch, UTC shopping and dining, and the world renowned Gulf Coast beaches including Anna Maria Island, making this location as convenient as it is desirable.

Furniture is optional, making this an exceptional opportunity for a move in ready or turnkey experience.

Schedule your showing today and dont miss the opportunity.

Share Property

Location

17237 SAVORY MIST CIR, BRADENTON, FL 34211

Status

Sold

Date Sold

October 7, 2026
Sheryl VanDuren

Sheryl VanDuren

TITLE

Real Estate Professional

Property Amenities

Interior
Laundry room Inside
Fireplace Circulating, Decorative, Electric, Insert, Living Room
Appliances Convection Oven, Dishwasher, Disposal, Dryer, Microwave, Range, Refrigerator, Washer
Flooring Luxury Vinyl, Tile
Total Bedrooms: 4
Full Bathrooms: 3
Other Interior Features Ceiling Fans(s), Eat-in Kitchen, High Ceilings, Kitchen/Family Room Combo, Living Room/Dining Room Combo, Open Floorplan, Primary Bedroom Main Floor, Solid Surface Counters, Solid Wood Cabinets, Thermostat, Tray Ceiling(s), Walk-In Closet(s), Window Treatments
Area & Lot
Total area 2,883 Sq.Ft.
Lot Area 6,904 Sq.Ft.
Living area 2,195 Sq.Ft.
MLS® ID A4691961
Year Built 2025
Water Frontage Lake Front
View Description Water
Type Residential
Status Sold
Exterior
Stories 1
Air conditioning Central Air
Heat type Central, Electric
Water Source Public
Garage Space 2.0
Security Features Gated Community, Secured Garage/Parking
Sewer Public Sewer
Other Exterior Features Hurricane Shutters, Rain Gutters, Sidewalk
Lot Features Cleared, Irregular Lot, Landscaped, Level, Oversized Lot, Sidewalk, Paved
Roof Tile
Utilities Cable Connected, Natural Gas Connected, Public, Sewer Connected, Water Connected
Finance
Sales Price $575,000
HOA Fees $346 monthly
Real Estate Tax $3,611 yearly

360 Virtual Tour

Take a tour of this property

Lakewood Ranch

Work With Us

Looking to buy, sell, or just have a question? We are always available to help and would love to work with you. Contact us today to find out how we can be of assistance to you!