Leave a Message

By providing your contact information to The VanDuren Group, your personal information will be processed in accordance with The VanDuren Group's Privacy Policy. By checking the box(es) below, you consent to receive communications regarding your real estate inquiries and related marketing and promotional updates in the manner selected by you. For SMS text messages, message frequency varies. Message and data rates may apply. You may opt out of receiving further communications from The VanDuren Group at any time. To opt out of receiving SMS text messages, reply STOP to unsubscribe.

Thank you for your message. We will be in touch with you shortly.

23515 WAVERLY CIR
23515 WAVERLY CIR
23515 WAVERLY CIR
23515 WAVERLY CIR
23515 WAVERLY CIR
23515 WAVERLY CIR
23515 WAVERLY CIR
23515 WAVERLY CIR
23515 WAVERLY CIR
23515 WAVERLY CIR
23515 WAVERLY CIR
23515 WAVERLY CIR
23515 WAVERLY CIR
23515 WAVERLY CIR
23515 WAVERLY CIR
23515 WAVERLY CIR
23515 WAVERLY CIR
23515 WAVERLY CIR
23515 WAVERLY CIR
23515 WAVERLY CIR
23515 WAVERLY CIR
23515 WAVERLY CIR
23515 WAVERLY CIR
23515 WAVERLY CIR
23515 WAVERLY CIR
23515 WAVERLY CIR
23515 WAVERLY CIR
23515 WAVERLY CIR
23515 WAVERLY CIR
23515 WAVERLY CIR
23515 WAVERLY CIR
23515 WAVERLY CIR
23515 WAVERLY CIR
23515 WAVERLY CIR
23515 WAVERLY CIR
23515 WAVERLY CIR
23515 WAVERLY CIR
23515 WAVERLY CIR
23515 WAVERLY CIR
23515 WAVERLY CIR
23515 WAVERLY CIR
23515 WAVERLY CIR
23515 WAVERLY CIR
23515 WAVERLY CIR
23515 WAVERLY CIR
23515 WAVERLY CIR
23515 WAVERLY CIR
23515 WAVERLY CIR
23515 WAVERLY CIR
23515 WAVERLY CIR
23515 WAVERLY CIR
23515 WAVERLY CIR
23515 WAVERLY CIR
23515 WAVERLY CIR
23515 WAVERLY CIR
23515 WAVERLY CIR
23515 WAVERLY CIR
23515 WAVERLY CIR
23515 WAVERLY CIR
23515 WAVERLY CIR
23515 WAVERLY CIR
23515 WAVERLY CIR
23515 WAVERLY CIR
23515 WAVERLY CIR
23515 WAVERLY CIR
VIEW PHOTOS
Courtesy of COLDWELL BANKER REALTY, Sheryl VanDuren  Listing Contact: 941-383-6411 
$775,000

23515 WAVERLY CIR

3 Beds 2 Baths 2,078 Sq.Ft. 7,047 Sq.Ft.

Open House

9/20/2026 12:00PM - 3:00PM EDT

Description

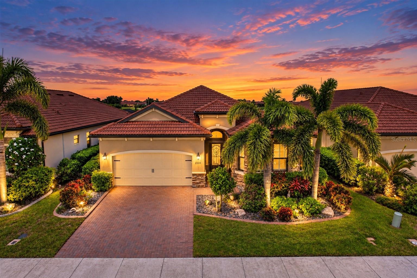
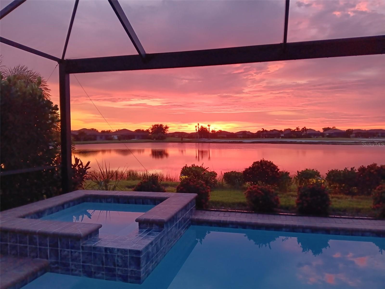
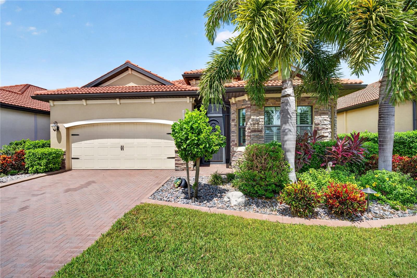
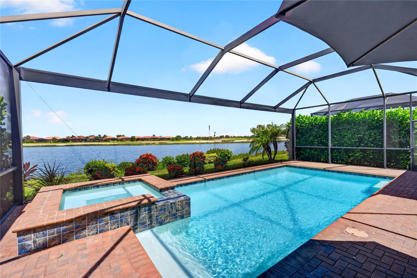
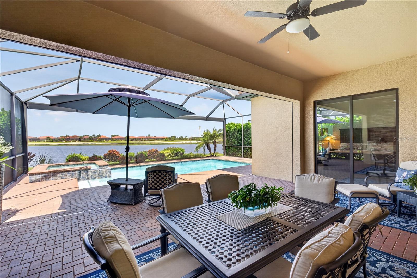
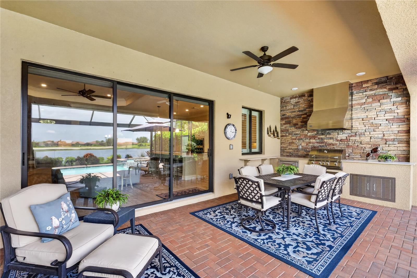
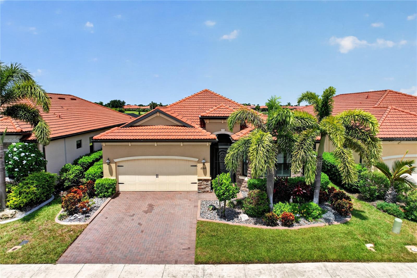
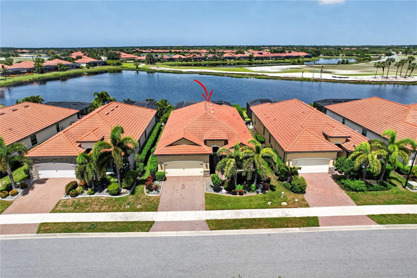
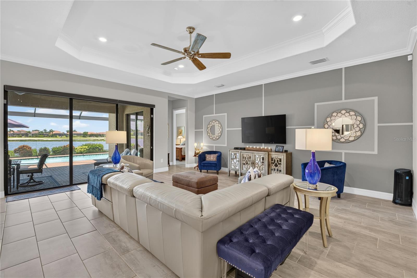
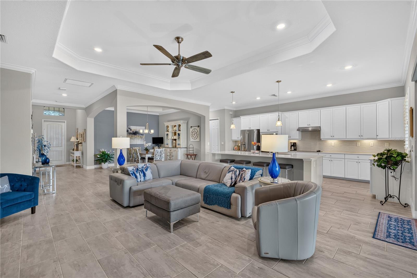
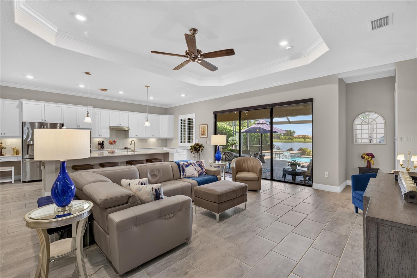
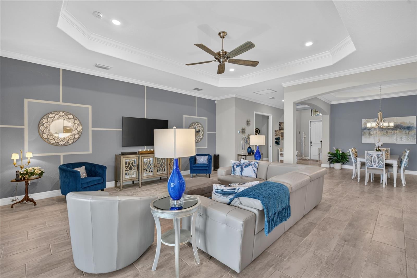
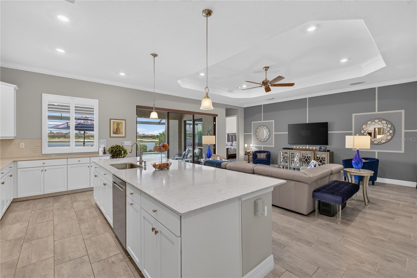
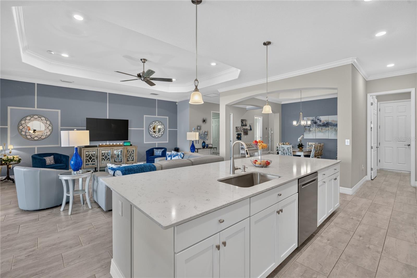
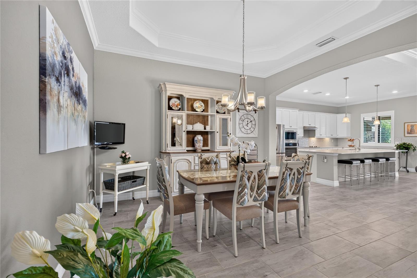
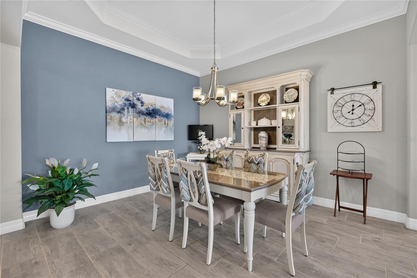
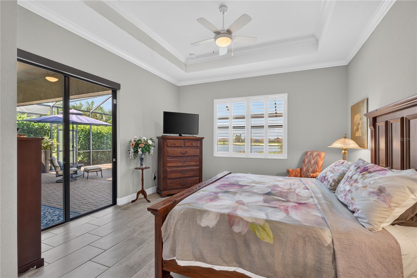
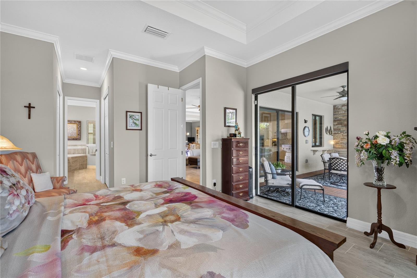
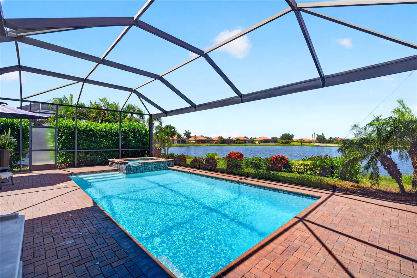
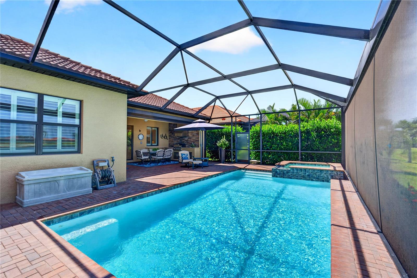
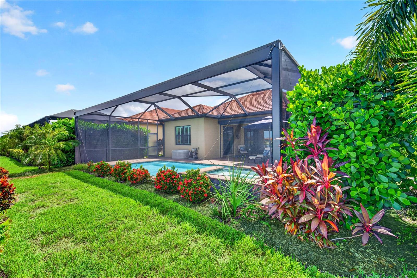
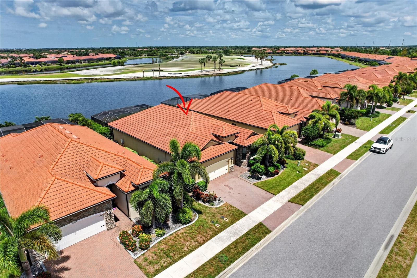
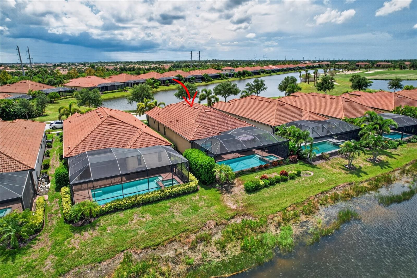
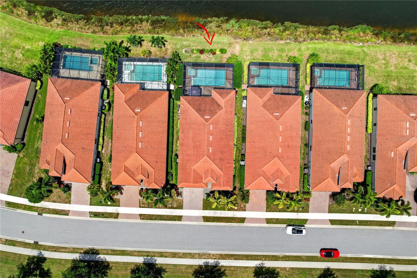
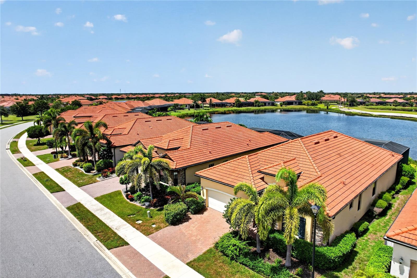
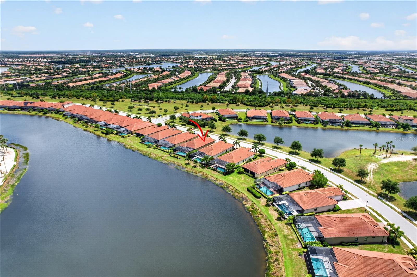
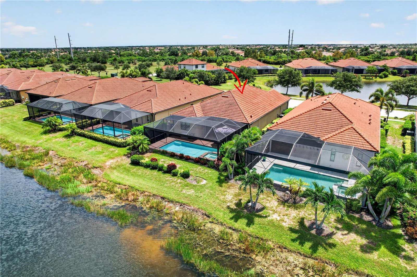
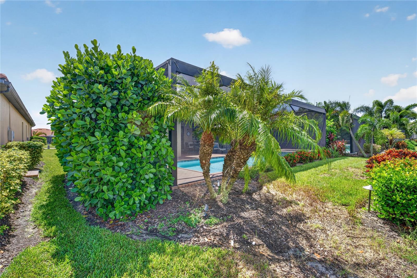
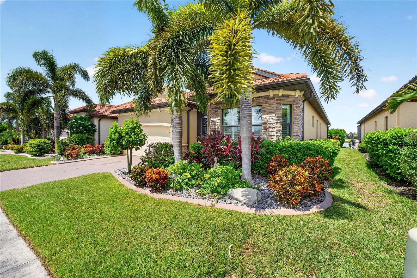
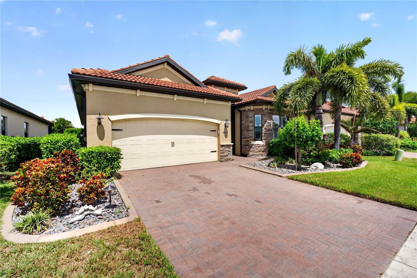
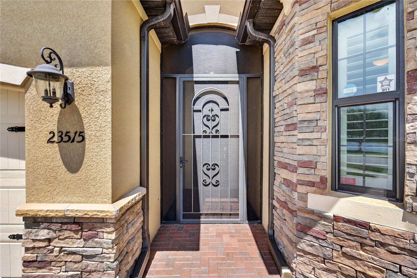
$15,000 GOLF SPECIAL ASSESSMENT HAS BEEN PAID IN FULL! Welcome to this beautifully upgraded 3-bedroom, 2-bath home offering 2,078 sq. ft. of thoughtfully designed living space in an AMENITY-RICH COMMUNITY with 2 GOLF MEMBERSHIPS! Designed for Florida living and entertaining, this home features a private heated POOL & SPA , spacious screened lanai with a PANORAMIC FRAME SCREEN, and an OUTDOOR KITCHEN complete with built-in grill and refrigerator. Hurricane windows and shutters for the slider glass doors include protection for the lanai and provide added peace of mind. The front entry features a screened in door enclosure and charming covered portico.

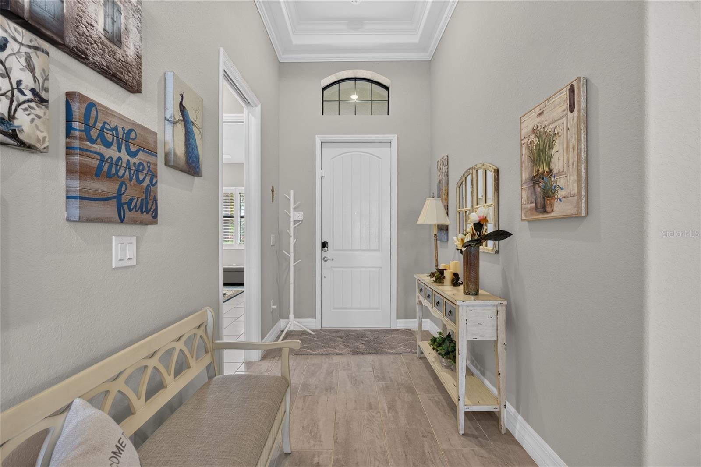
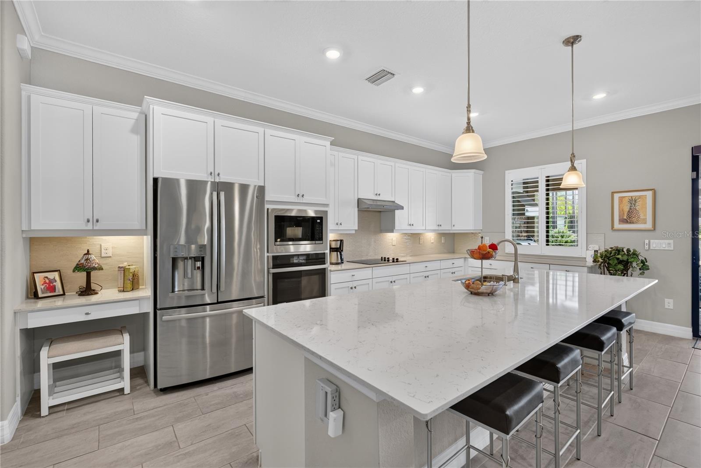
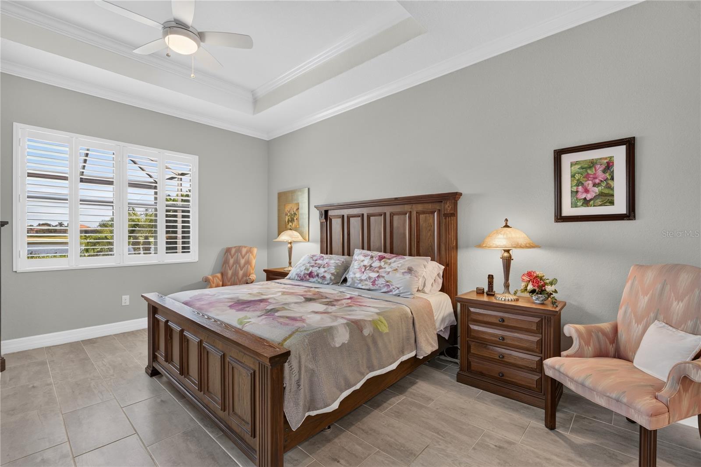
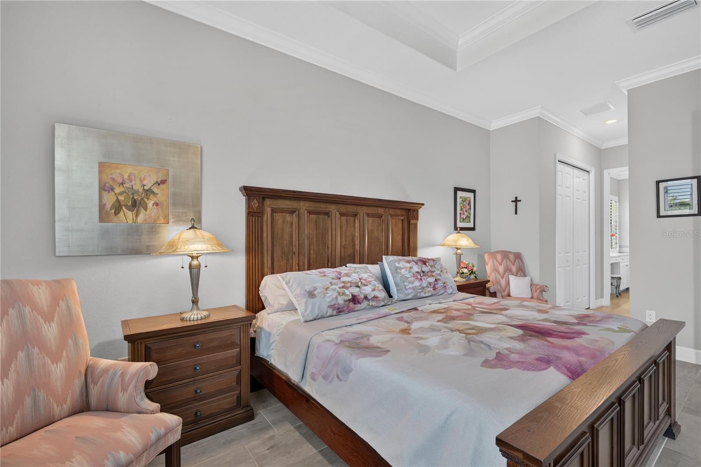
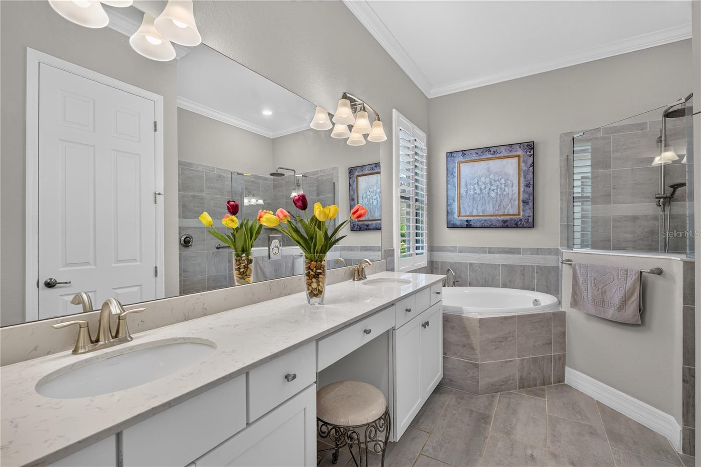
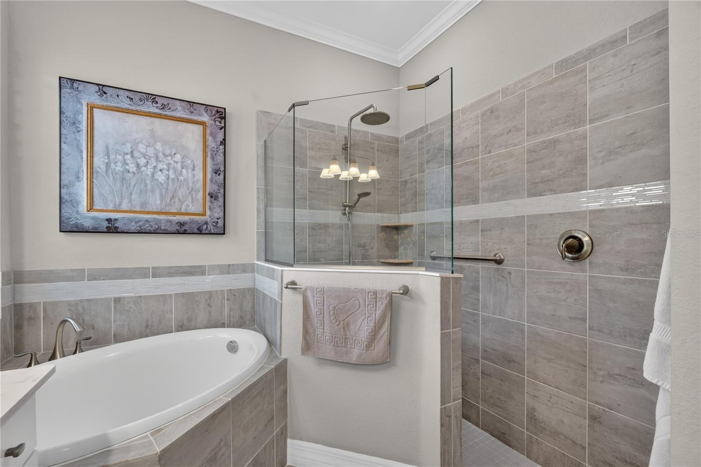
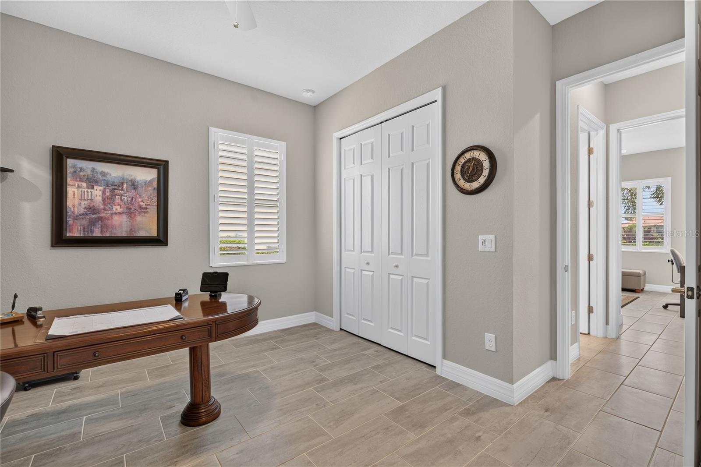
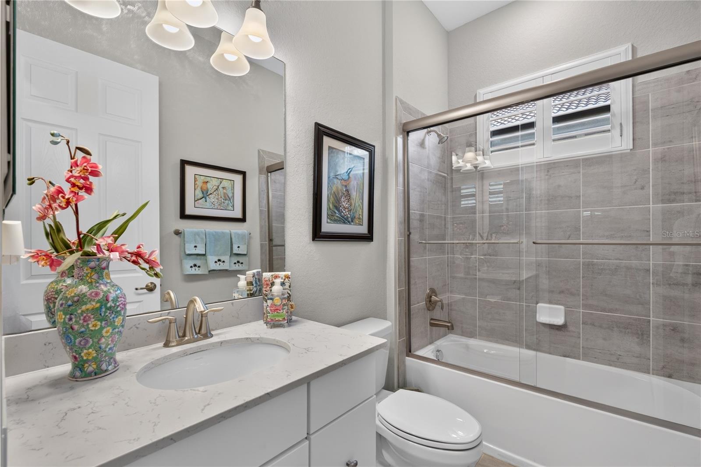
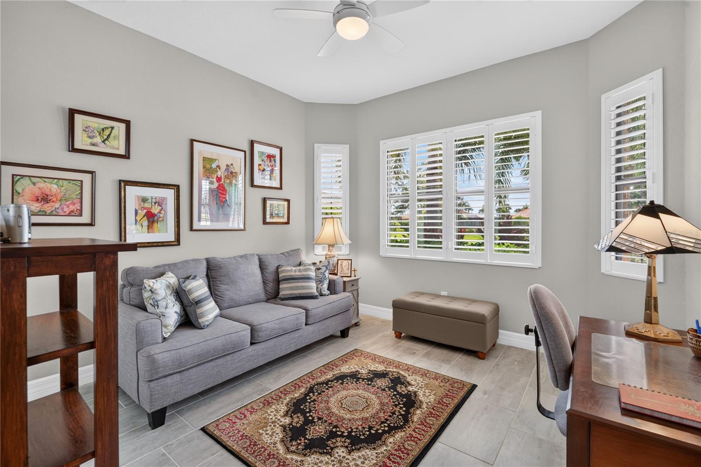
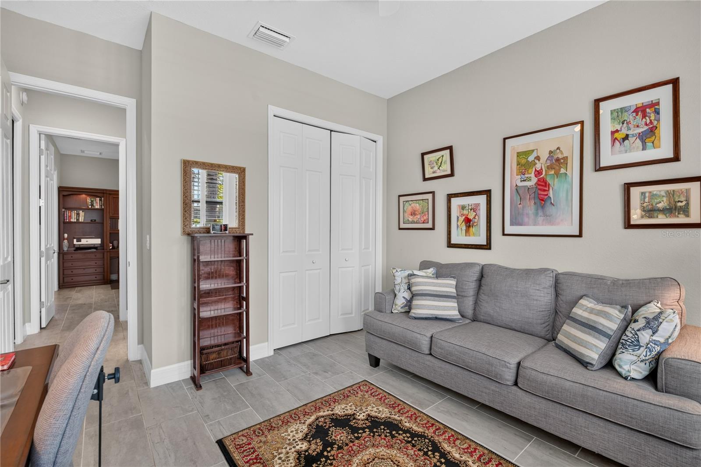
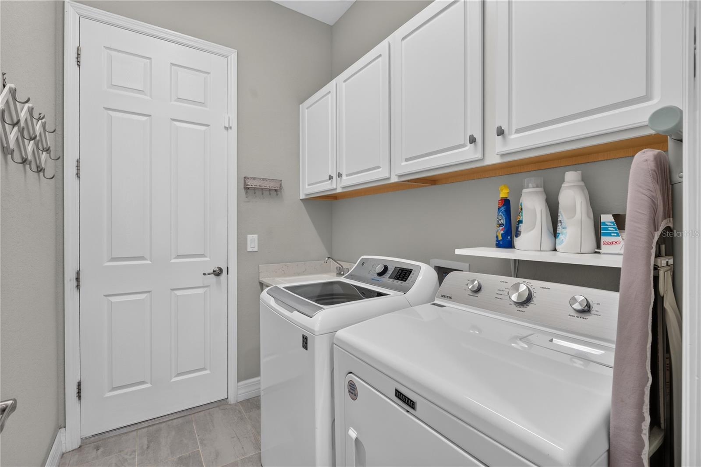
Inside, enjoy TILE FLOORING THROUGHOUT, plantation shutters, additional lighting with dimmer switches, ceiling fans throughout, and two remote-controlled shades located in the family room and primary bedroom. The spacious kitchen features an oversized sink with upgraded faucet, convenient cabinet pullouts and abundant storage. The microwave and dishwasher were replaced in 2026, along with the dryer. Both full bathrooms feature glass tub enclosures and hand bars for accessibility.

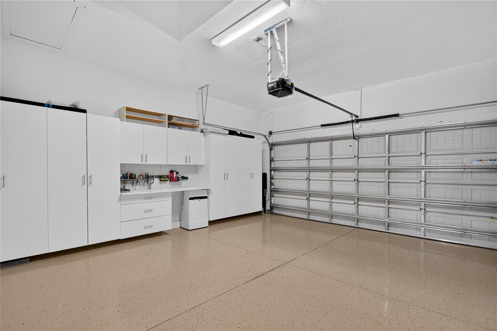
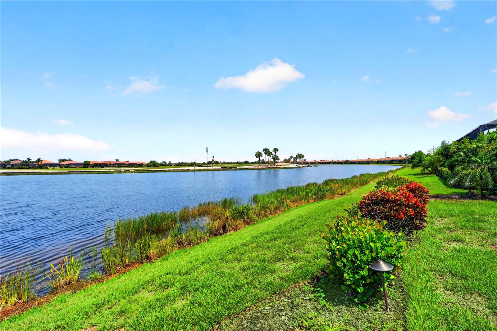
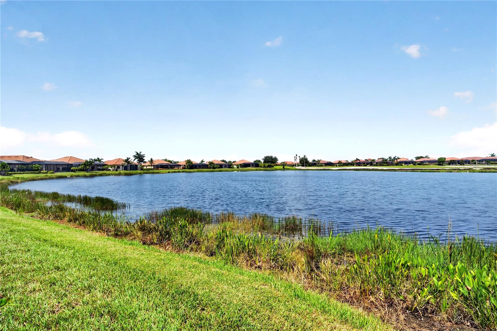
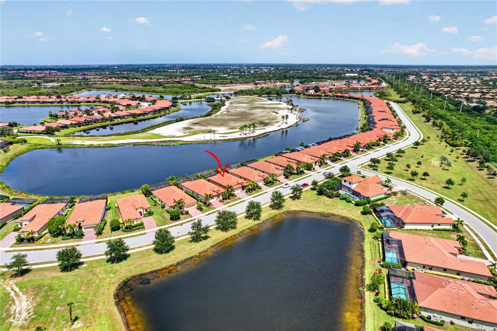
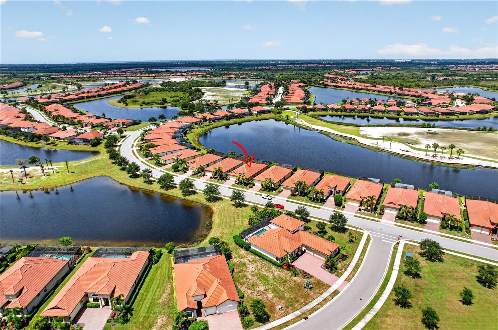
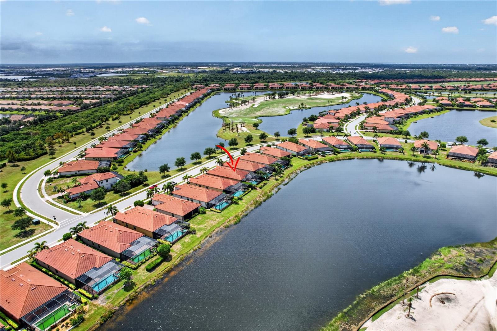
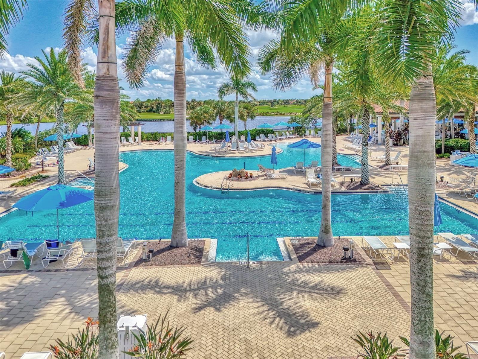
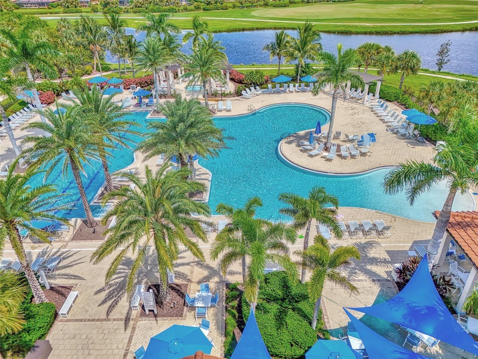
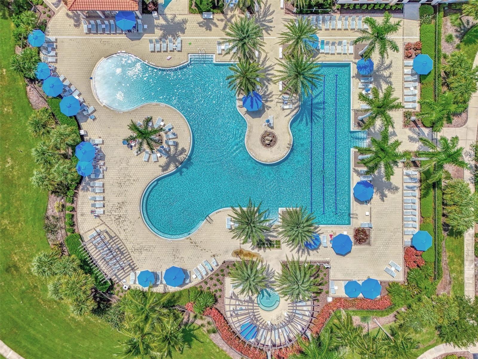
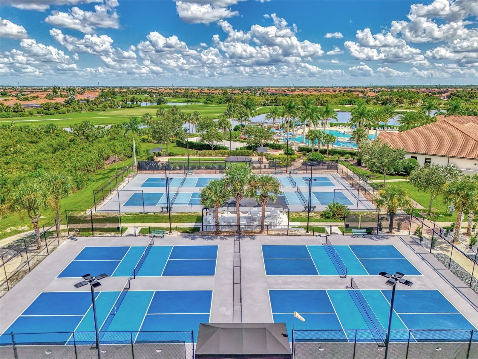
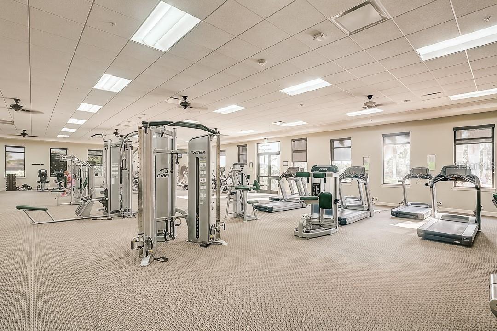
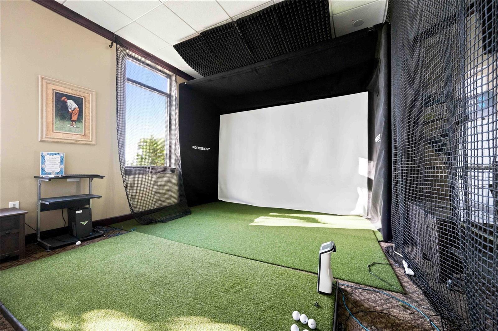
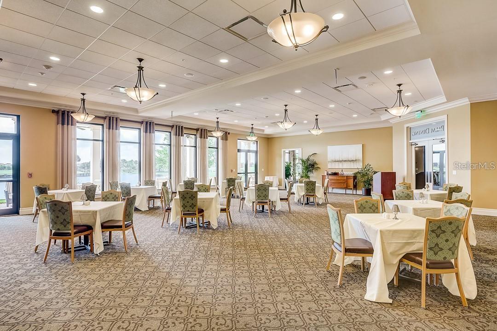
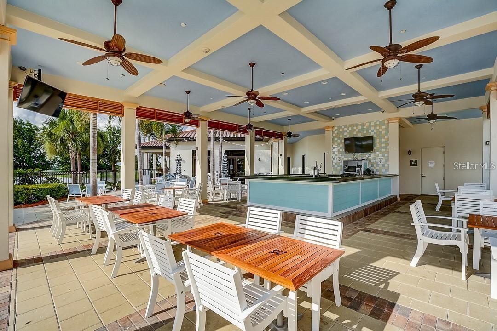
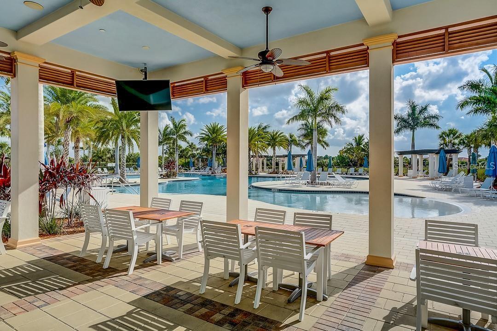
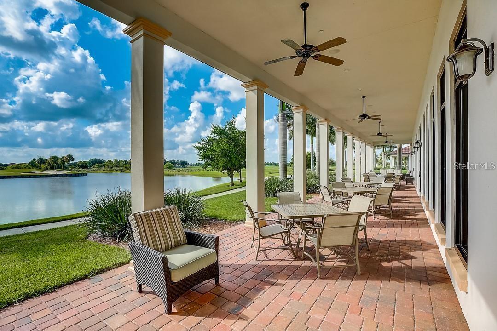
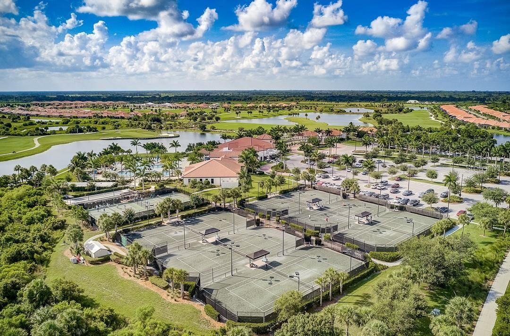
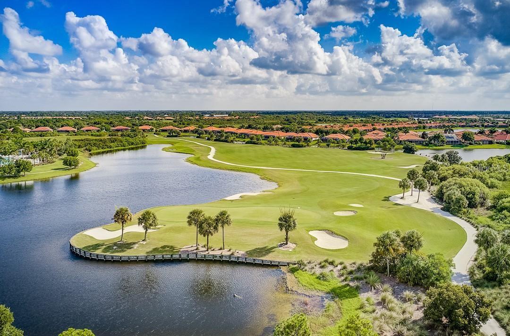
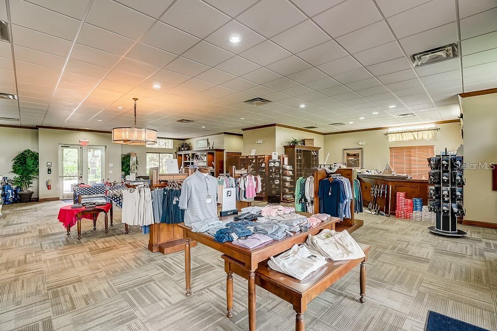
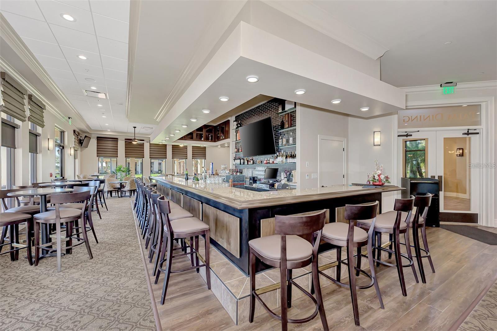
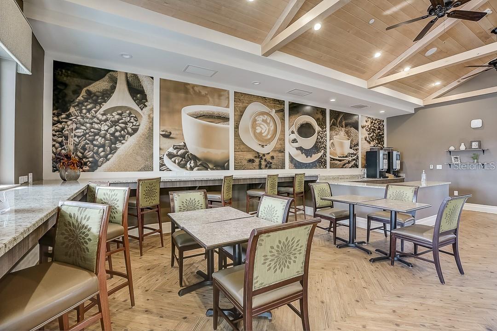
The primary suite offers BUILT-IN CLOSET SYSTEMS, while the garage includes additional built-in storage plus a designated electrical connection for an EV CHARGER and GENERATOR. (Generator included) Outside, decorative rock landscaping and trim lighting in both the front and backyard enhance the home's curb appeal day and night along with upgraded decorative curbing around the flower beds. As a resident of Sarasota National, you'll enjoy an impressive collection of amenities, including tennis and pickleball courts, a resort-style pool, lap pool and spa, a state-of-the-art 7,356-square-foot fitness center with classes, bocce courts, a dog park, playground, and an event lawn. The community also offers four dining options: The 19th Hole (RESERVED ONLY FOR GOLF MEMBERS) Tiki Bar, Palm Lounge, and Palm Dining Room. The community's 1300-acre International Audubon Sanctuary offers some of the best water and preserve views in the area. Cable is included in the HOA fees for added convenience.

With a PRIVATE POOL/SPA, outdoor kitchen, hurricane protection, extensive storage, thoughtful upgrades and access to outstanding community amenities--this move-in-ready home delivers the Florida lifestyle you've been looking for!

Share Property

Location

23515 WAVERLY CIR, VENICE, FL 34293

Status

For Sale
Sheryl VanDuren

Sheryl VanDuren

TITLE

Real Estate Professional

Property Amenities

Interior
Laundry room Inside, Laundry Room
Appliances Built-In Oven, Cooktop, Dishwasher, Disposal, Dryer, Microwave, Range, Refrigerator, Washer
Flooring Tile
Total Bedrooms: 3
Full Bathrooms: 2
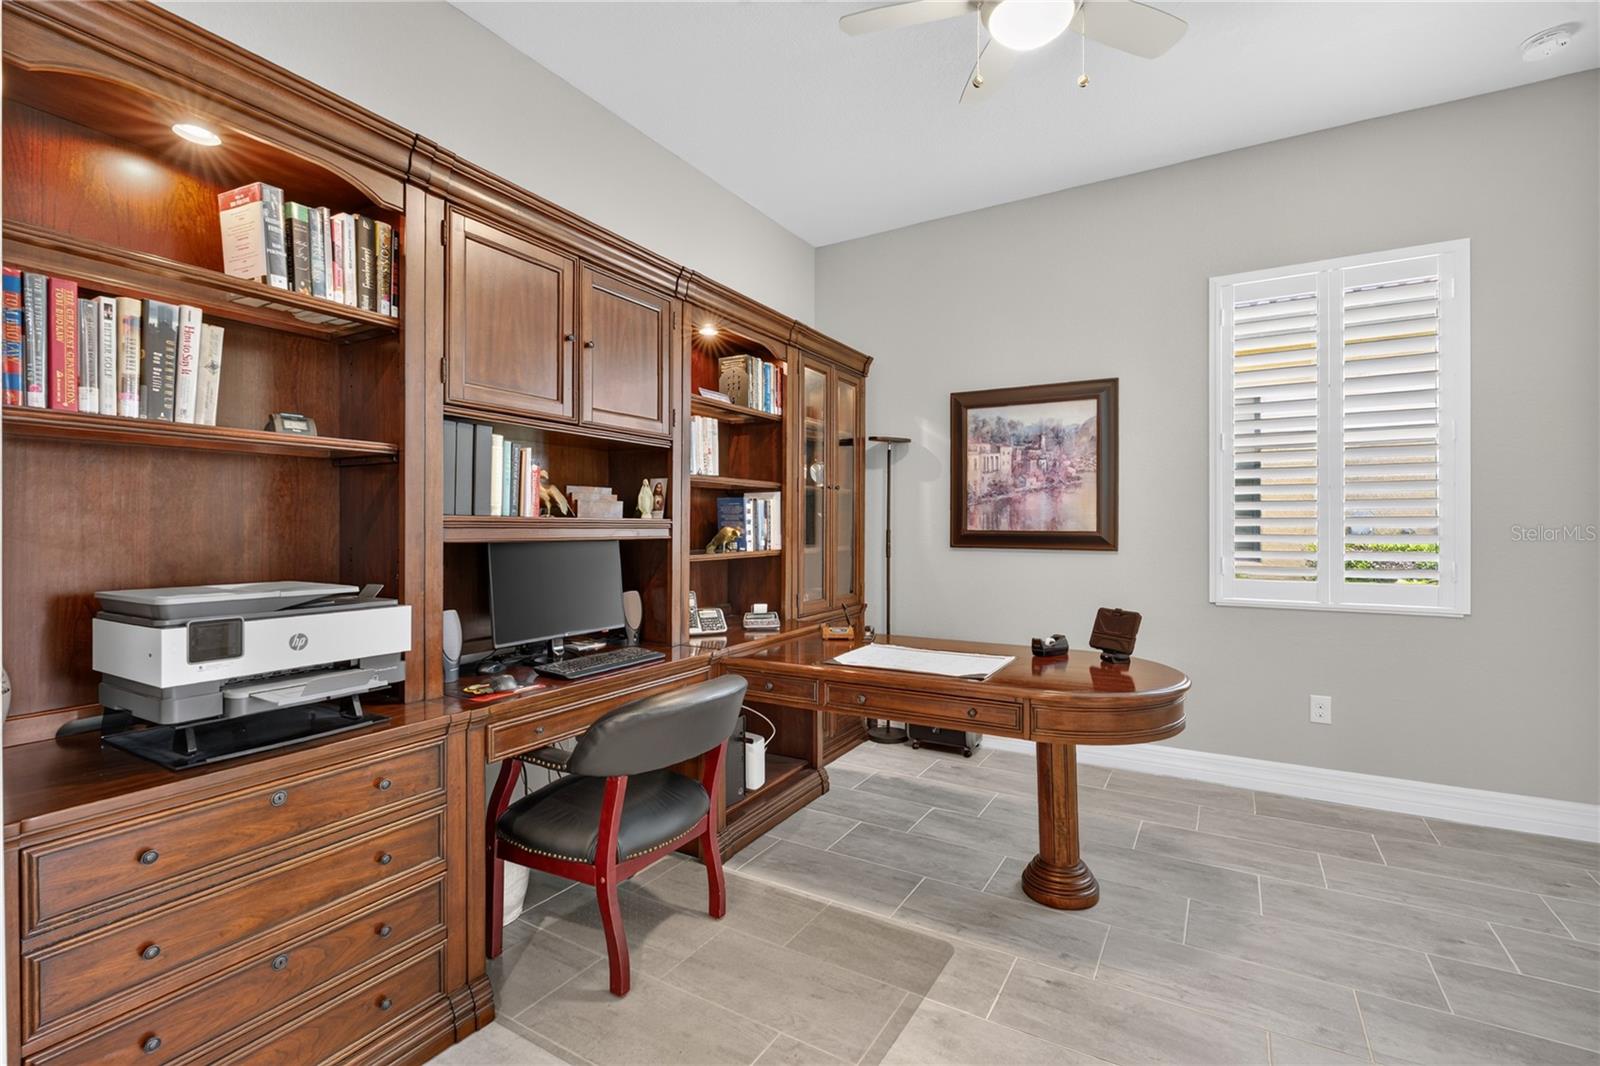
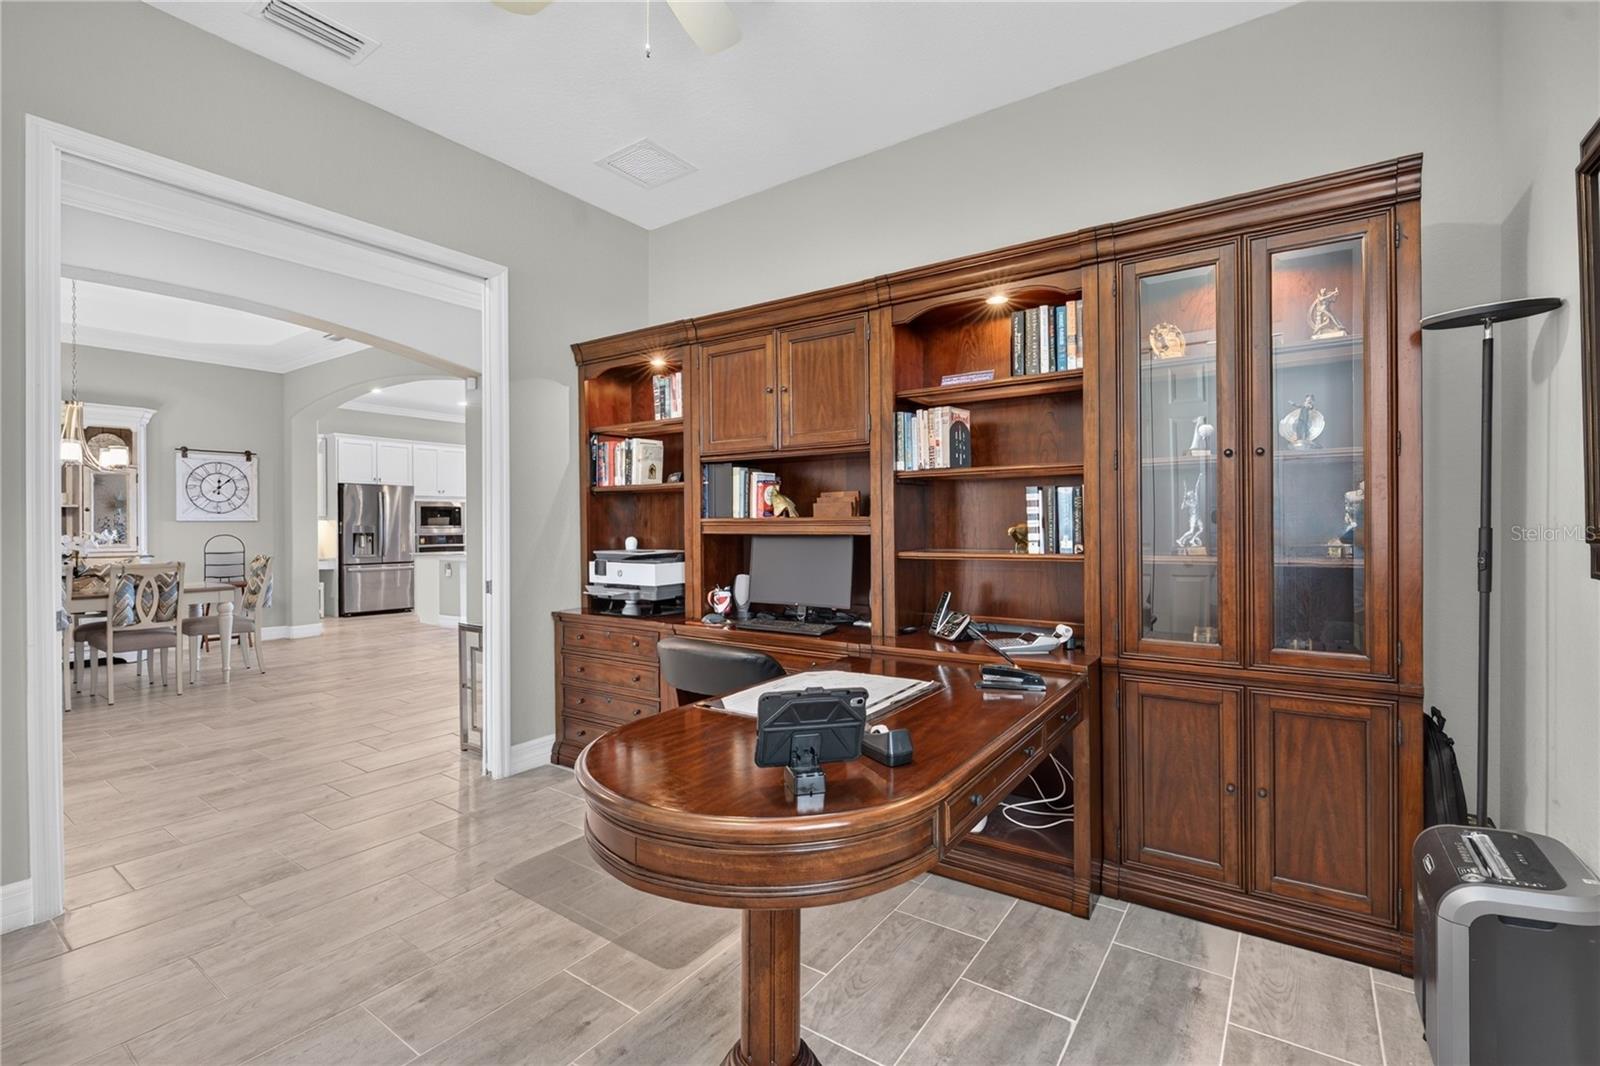
Other Interior Features Accessibility Features, Ceiling Fans(s), Kitchen/Family Room Combo, Open Floorplan, Primary Bedroom Main Floor, Solid Surface Counters, Split Bedroom, Walk-In Closet(s), Window Treatments
Area & Lot
Open house

9/20/2026 12:00PM - 3:00PM EDT

Total area 2,816 Sq.Ft.
Lot Area 7,047 Sq.Ft.
Living area 2,078 Sq.Ft.
MLS® ID A4703200
Year Built 2019
High School Wellen Park High
Middle School Student Leadership Academy
Elementary School Taylor Ranch Elementary
View Description Golf Course,Water
Architecture Styles Florida
Type Residential
Status For Sale
Exterior
Stories 1
Pool Heated, In Ground, Lighting
Air conditioning Central Air
Heat type Heat Pump
Disability Features Grip-Accessible Features
Water Source Public
Garage Space 2.0
Security Features Gated Community, Security System, Security System Owned
Sewer Public Sewer
Other Exterior Features Hurricane Shutters, Lighting, Outdoor Grill, Outdoor Kitchen, Shade Shutter(s), Sidewalk
Parking Garage Door Opener
Lot Features Landscaped, On Golf Course, Sidewalk, Paved
Roof Tile
Utilities Cable Connected, Electricity Connected, Phone Available, Sewer Connected, Sprinkler Recycled, Underground Utilities, Water Connected
Finance
Sales Price $775,000
HOA Fees $1,046 monthly
Real Estate Tax $6,279 yearly

360 Virtual Tour

Take a tour of this property
image

Schedule a Showing

We would love to show you our beautiful property. Please select your preferred date and time below. An agent will be in touch shortly to confirm your appointment.

Schedule a Showing

We would love to show you our beautiful property. Please select your preferred date and time below. An agent will be in touch shortly to confirm your appointment.

Thank you for your interest in 23515 WAVERLY CIR, VENICE, FL 34293. We are reviewing your request and will be in touch shortly!

Mortgage Calculator

Estimate your monthly mortgage payment, including the principal and interest, property taxes, and HOA. Adjust the values to generate a more accurate rate.

All estimates are provided for informational purposes only. Actual amounts may vary.
$0,000 Your Payment 20 15 65
$0,000 Your Payment

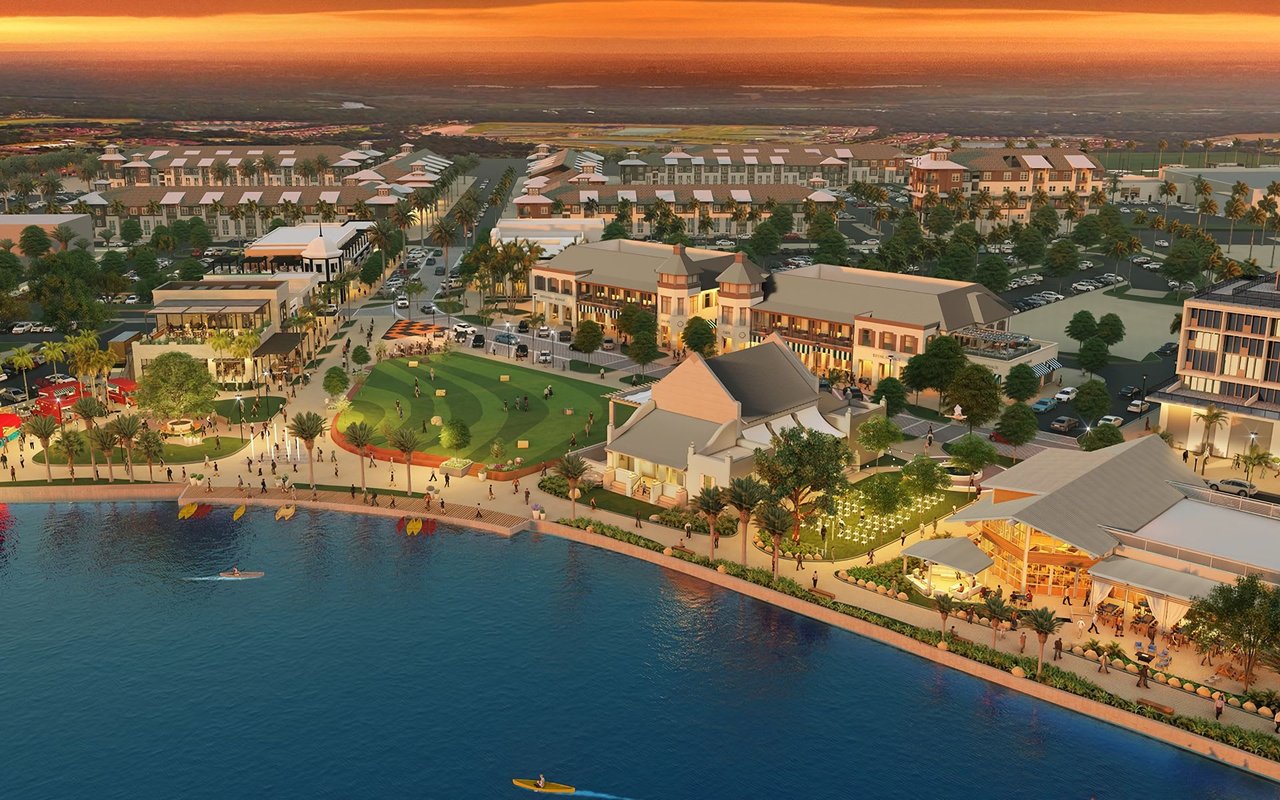
Wellen Park in Venice Florida

Work With Us

Looking to buy, sell, or just have a question? We are always available to help and would love to work with you. Contact us today to find out how we can be of assistance to you!