Description
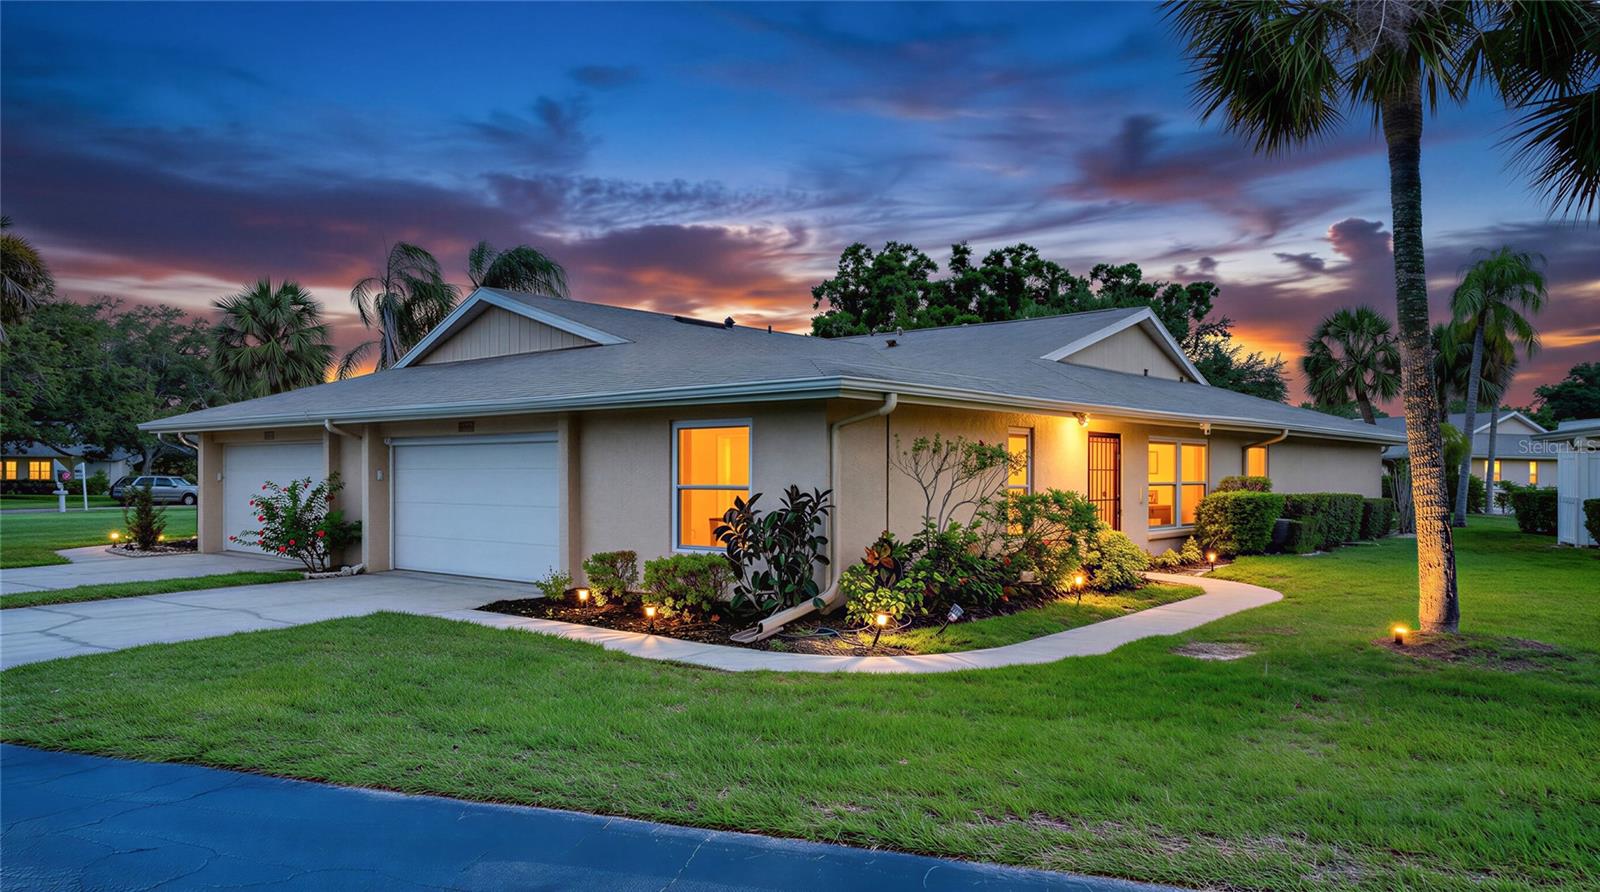
Now Available in the Highly Desirable Center Gate Village! Enjoy carefree Florida living in this beautifully renovated, move-in-ready home located in the sought-after 55+ community of Center Gate Village. Offering 1,715 square feet, a formal living room/dining room and separate family room, 3 bedrooms, and 2 bathrooms, this spacious residence is ideally situated just steps from the community pool. Extensively updated with meticulous attention to detail, the home features the removal of popcorn ceilings and the addition of modern knockdown texture throughout, creating a fresh and contemporary feel. The stunning remodeled kitchen boasts stylish new cabinetry, updated countertops, a new sink and faucet, and stainless-steel appliances, making it both functional and inviting. The primary and guest bathrooms have been tastefully redesigned with new vanities, countertops, sinks, faucets, lighting, and mirrors. The laundry room has also been upgraded with new flooring, cabinetry, utility sink, washer, and dryer for added convenience. Additional improvements include new carpeting in the bedrooms, fresh interior paint, updated ceiling fans, upgraded electrical outlets and switches, enhanced closet shelving, and a freshly pressure-washed exterior, driveway, and walkways. A second refrigerator in the garage provides extra storage and convenience for entertaining. Centrally located in one of Sarasota's most convenient locations, Center Gate Village offers maintenance-free living close to shopping, dining, medical facilities, parks, cultural attractions, and the area's world-famous Gulf Coast beaches. Combining modern updates, comfort, and an exceptional location, this turnkey home is ready for immediate enjoyment.